Save
Ask
Tour
Hide
Share
$900,000
45 Days On Site

28 Spring Street
Hanson, MA 02341

For Sale|Single Family Residence|Active
5
Beds
2
Total Baths
2
Full Baths
2,904
SqFt
$310
/SqFt
1842
Built
County:
Plymouth
28 Spring Street28 Spring Street28 Spring Street28 Spring Street
Save
Ask
Tour
Hide
Share

Mortgage Calculator

Monthly Payment (Est.)

$4,106
Calculator powered by Showcase IDX, a Constellation1 Company. Copyright ©2026 Information is deemed reliable but not guaranteed.

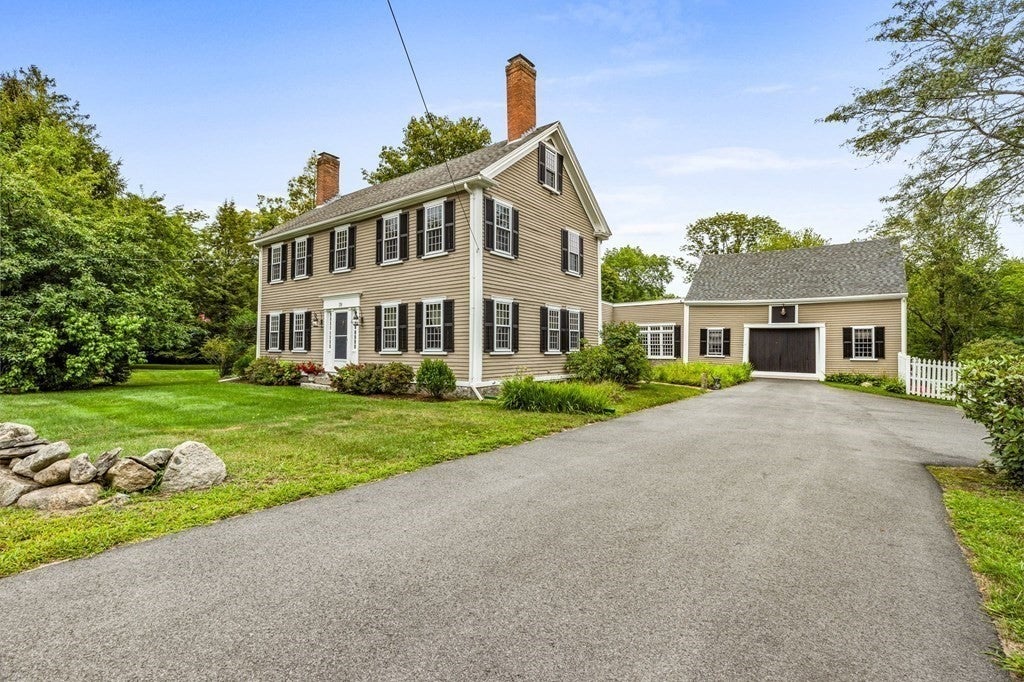
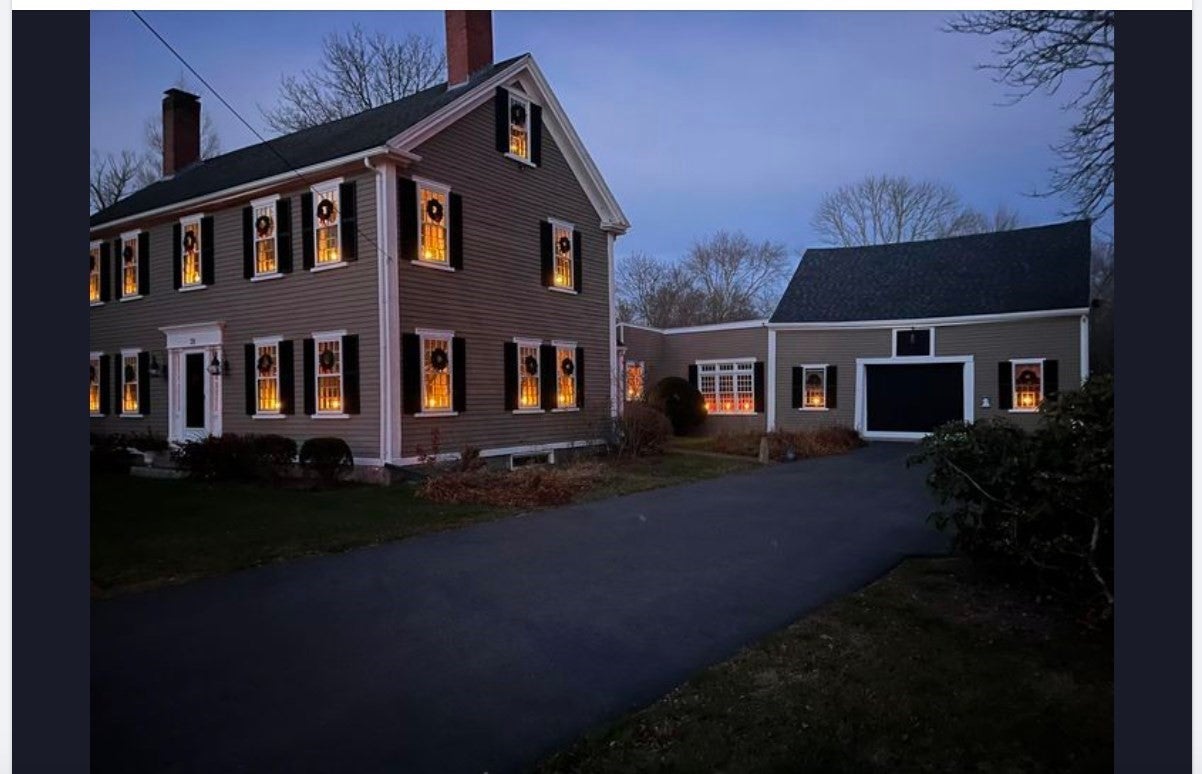
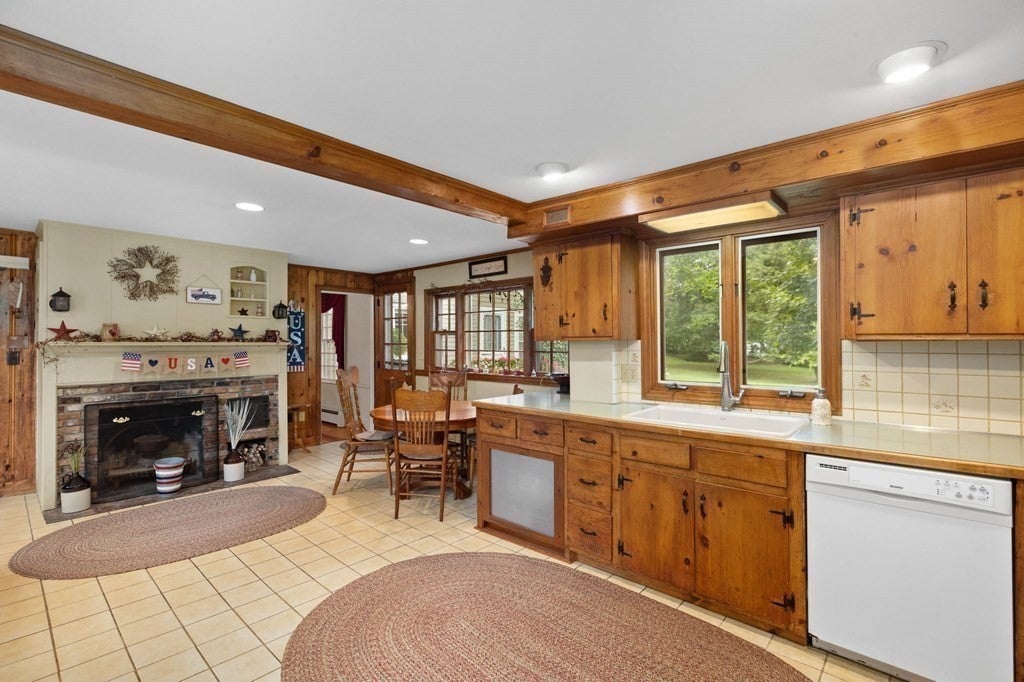
Welcome Home! You will fall in love with this Georgian Colonial with all the warmth and charm of a bygone era. Rare opportunity to own this meticulously restored home. Updated, yet retains many period details. This home has an abundance of history and character. Almost every room has wood floors, many wide pine. Five fireplaces with clay liners. Many shelves & built-ins throughout. Spacious country kitchen with bee hive oven and newer 4 burner + griddle Hallman stove. First floor guest / in-law bedroom. Beamed family room with wood stove. Additional space in walk up attic for future expansion or extra storage. Updated wiring and boiler. Attached 32 x 45 three story post & beam barn with three finished rooms off the large main room. Heated in ground pool surrounded by cement patio with screened cabana. Large composite deck with awning. Newer 12 x 16 guest house. Large shed. More than three acres of private well landscape grounds. Close to schools, shopping and commuter rail.

Save
Ask
Tour
Hide
Share
Listing Snapshot
Price 
$900,000
Days On Site 
45 Days
Bedrooms 
5
Inside Area (SqFt) 
2,904 sqft
Total Baths 
2
Full Baths 
2
Partial Baths 
N/A
Lot Size 
3.23 Acres
Year Built 
1842
MLS® Number 
73553729
Status 
Active
Property Tax 
$9,206
HOA/Condo/Coop Fees 
N/A
Sq Ft Source 
Public Records
Friends & Family
Recent Activity
3 days agoListing updated with changes from the MLS®
a month agoListing first seen on site
General Features
Acres 
3.23
Disclosures 
Video cameras inside and outside. Trail cameras out back.
Foundation 
StoneBrick/Mortar
Garage 
Yes
Parking 
Paved
Parking Spaces 
6
Property Sub Type 
Single Family Residence
Sewer 
Private Sewer
SqFt Above 
2904
SqFt Total 
2904
Style 
ColonialAntiqueGeorgian
Water Source 
Public
Zoning 
Res
Interior Features
Appliances 
Gas Water HeaterRangeDishwasherWasherDryer
Basement 
FullWalk-Out AccessInterior EntryConcrete
Electric 
220 VoltsCircuit Breakers200+ Amp Service
Fireplace 
Yes
Fireplace Features 
KitchenLiving RoomMaster BedroomBedroom
Fireplaces 
5
Flooring 
WoodTileCarpet
Heating 
Natural GasBaseboardFireplace(s)Zoned
Interior 
Walk-In Closet(s)Beamed Ceilings
Laundry Features 
Washer Hookup
Window Features 
Insulated Windows
Bathroom 1 
Level - First
Bathroom 2 
Level - Second
Bedroom 2 
Level - Second
Bedroom 3 
Level - Second
Bedroom 4 
Level - Second
Bedroom 5 
Level - First
Dining Room 
Level - First
Family Room 
Level - First
Kitchen 
Level - First
Living Room 
Level - First
Master Bedroom 
Level - Second
Save
Ask
Tour
Hide
Share
Exterior Features
Construction Details 
Frame
Exterior 
Storage
Lot Features 
ClearedLandscaped
Other Structures 
CabanaGuest HouseBarn(s)Storage
Patio And Porch 
PatioDeck
Pool Features 
In GroundHeatedPrivate
Private Pool 
Yes
Roof 
Shingle
Windows/Doors 
Insulated Windows
Community Features
Roads 
Paved
Schools
School District
Unknown
Elementary School
Indian Head
Middle School
Hanson Middle
High School
Whitman-Hanson
Listing courtesy of Elaine Bongarzone of Conway - Scituate


The property listing data and information, or the Images, set forth herein were provided to MLS Property Information Network, Inc. from third party sources, including sellers, lessors, landlords, and public records, and were compiled by MLS Property Information Network, Inc. The property listing data and information, and the Images, are for the personal, non-commercial use of consumers having a good faith interest in purchasing, leasing or renting listed properties of the type displayed to them and may not be used for any purpose other than to identify prospective properties which such consumers may have a good faith interest in purchasing, leasing or renting. MLS Property Information Network, Inc. and its subscribers disclaim any and all representations and warranties as to the accuracy of the property listing data and information, or as to the accuracy of any of the Images, set forth herein.

Last checked 2026-09-06 09:50 AM UTC

Neighborhood & Commute
Source: Walkscore
Save
Ask
Tour
Hide
Share